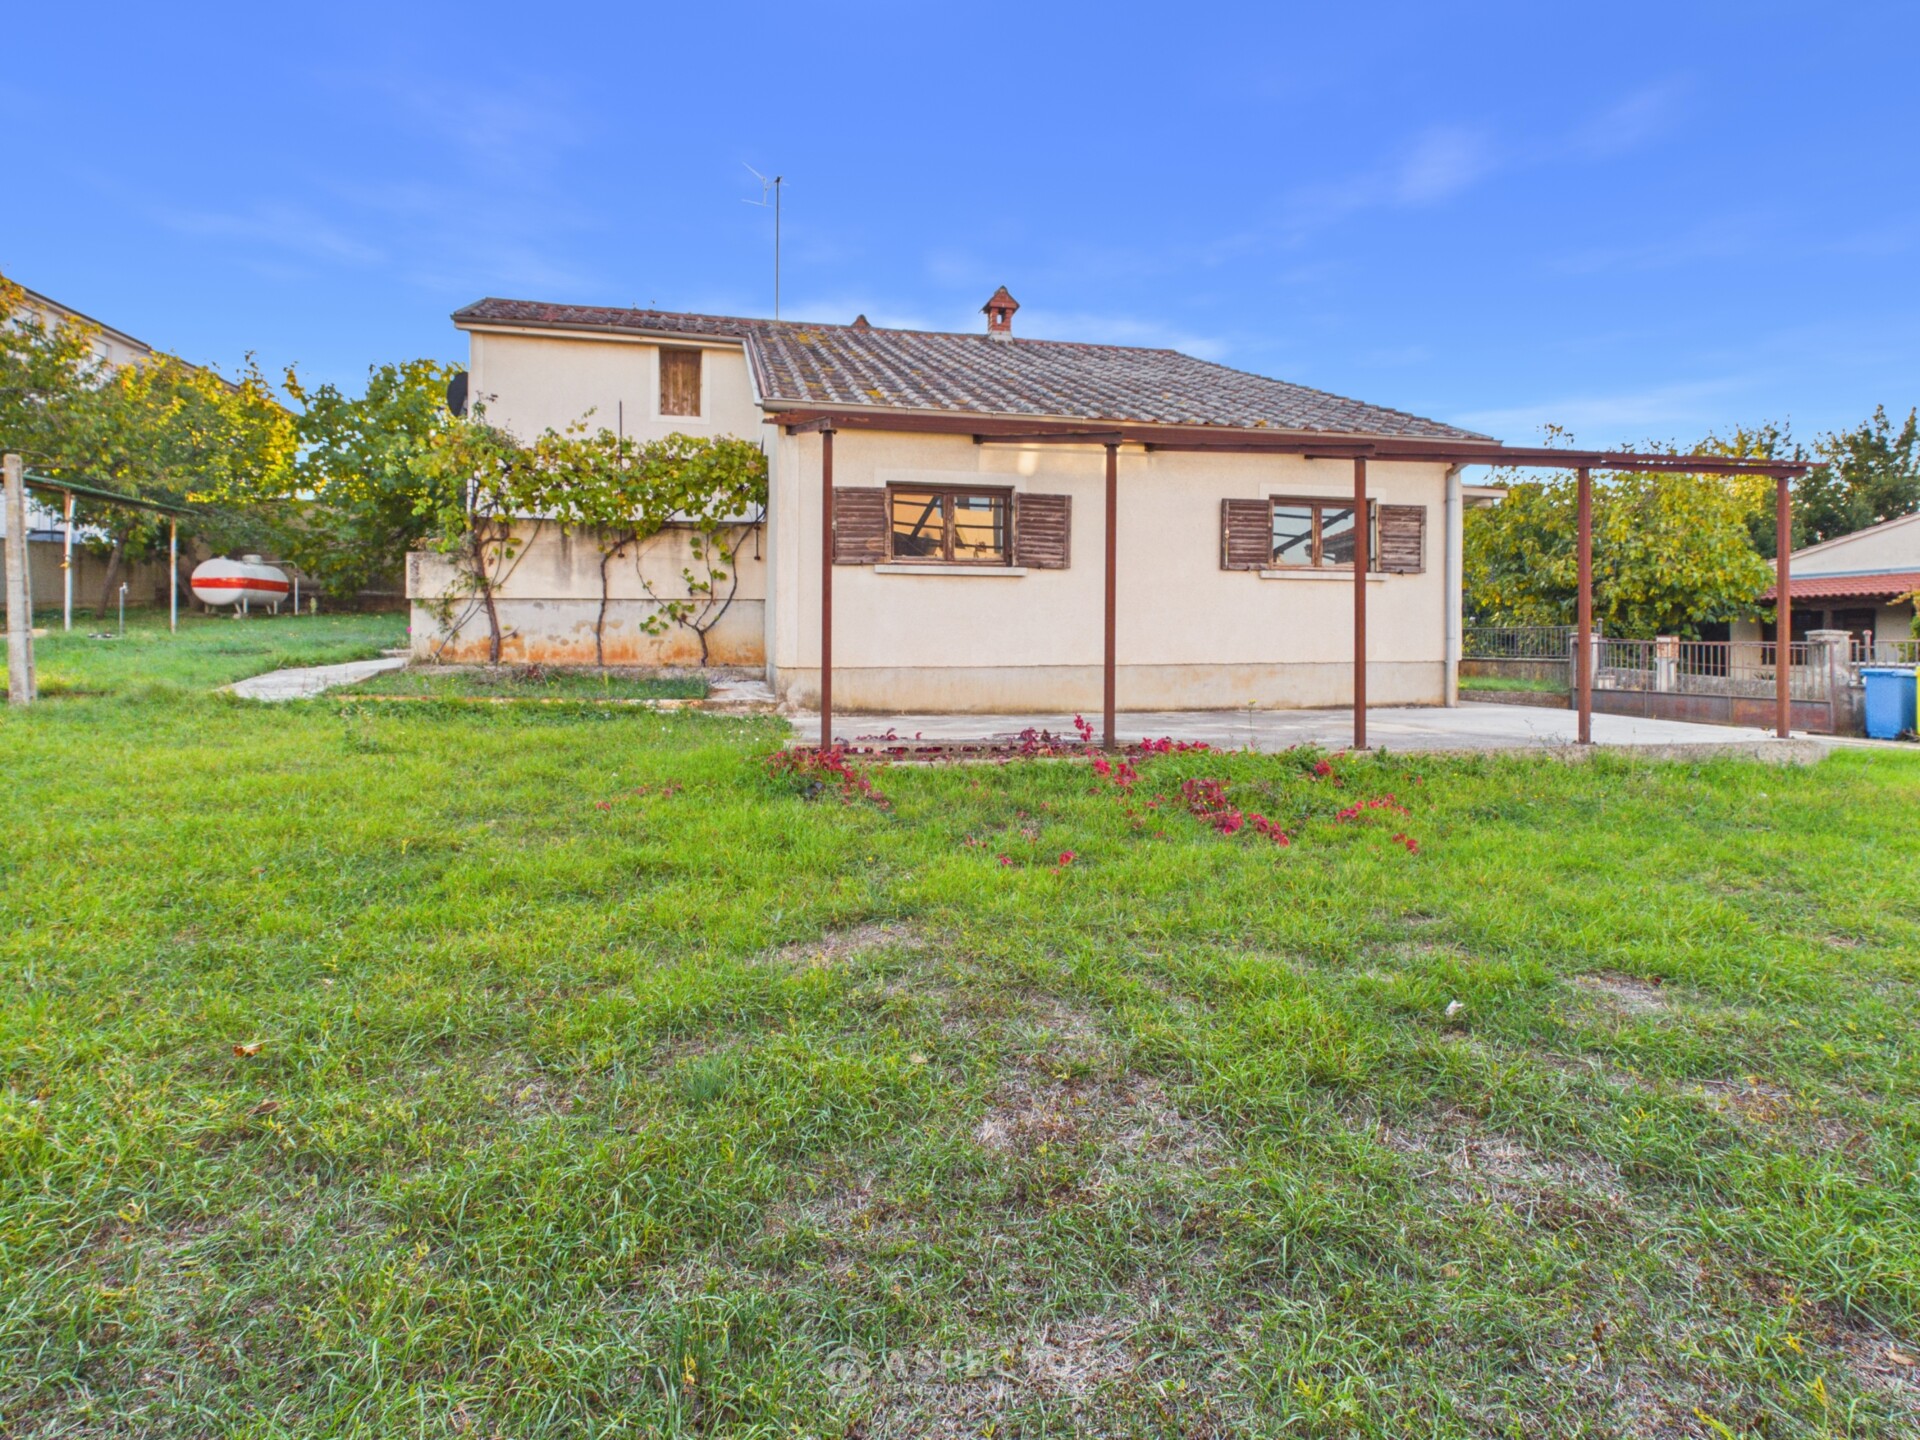
Single-Storey House with a Large Garden and Garage | Pula, Istria
Basic info
Area
155 m²
Infield area
724 m²
Land area
879 m²
Agency commission
3 % + VAT
Real estate type
Detached house
Transaction type
Sale
Photos
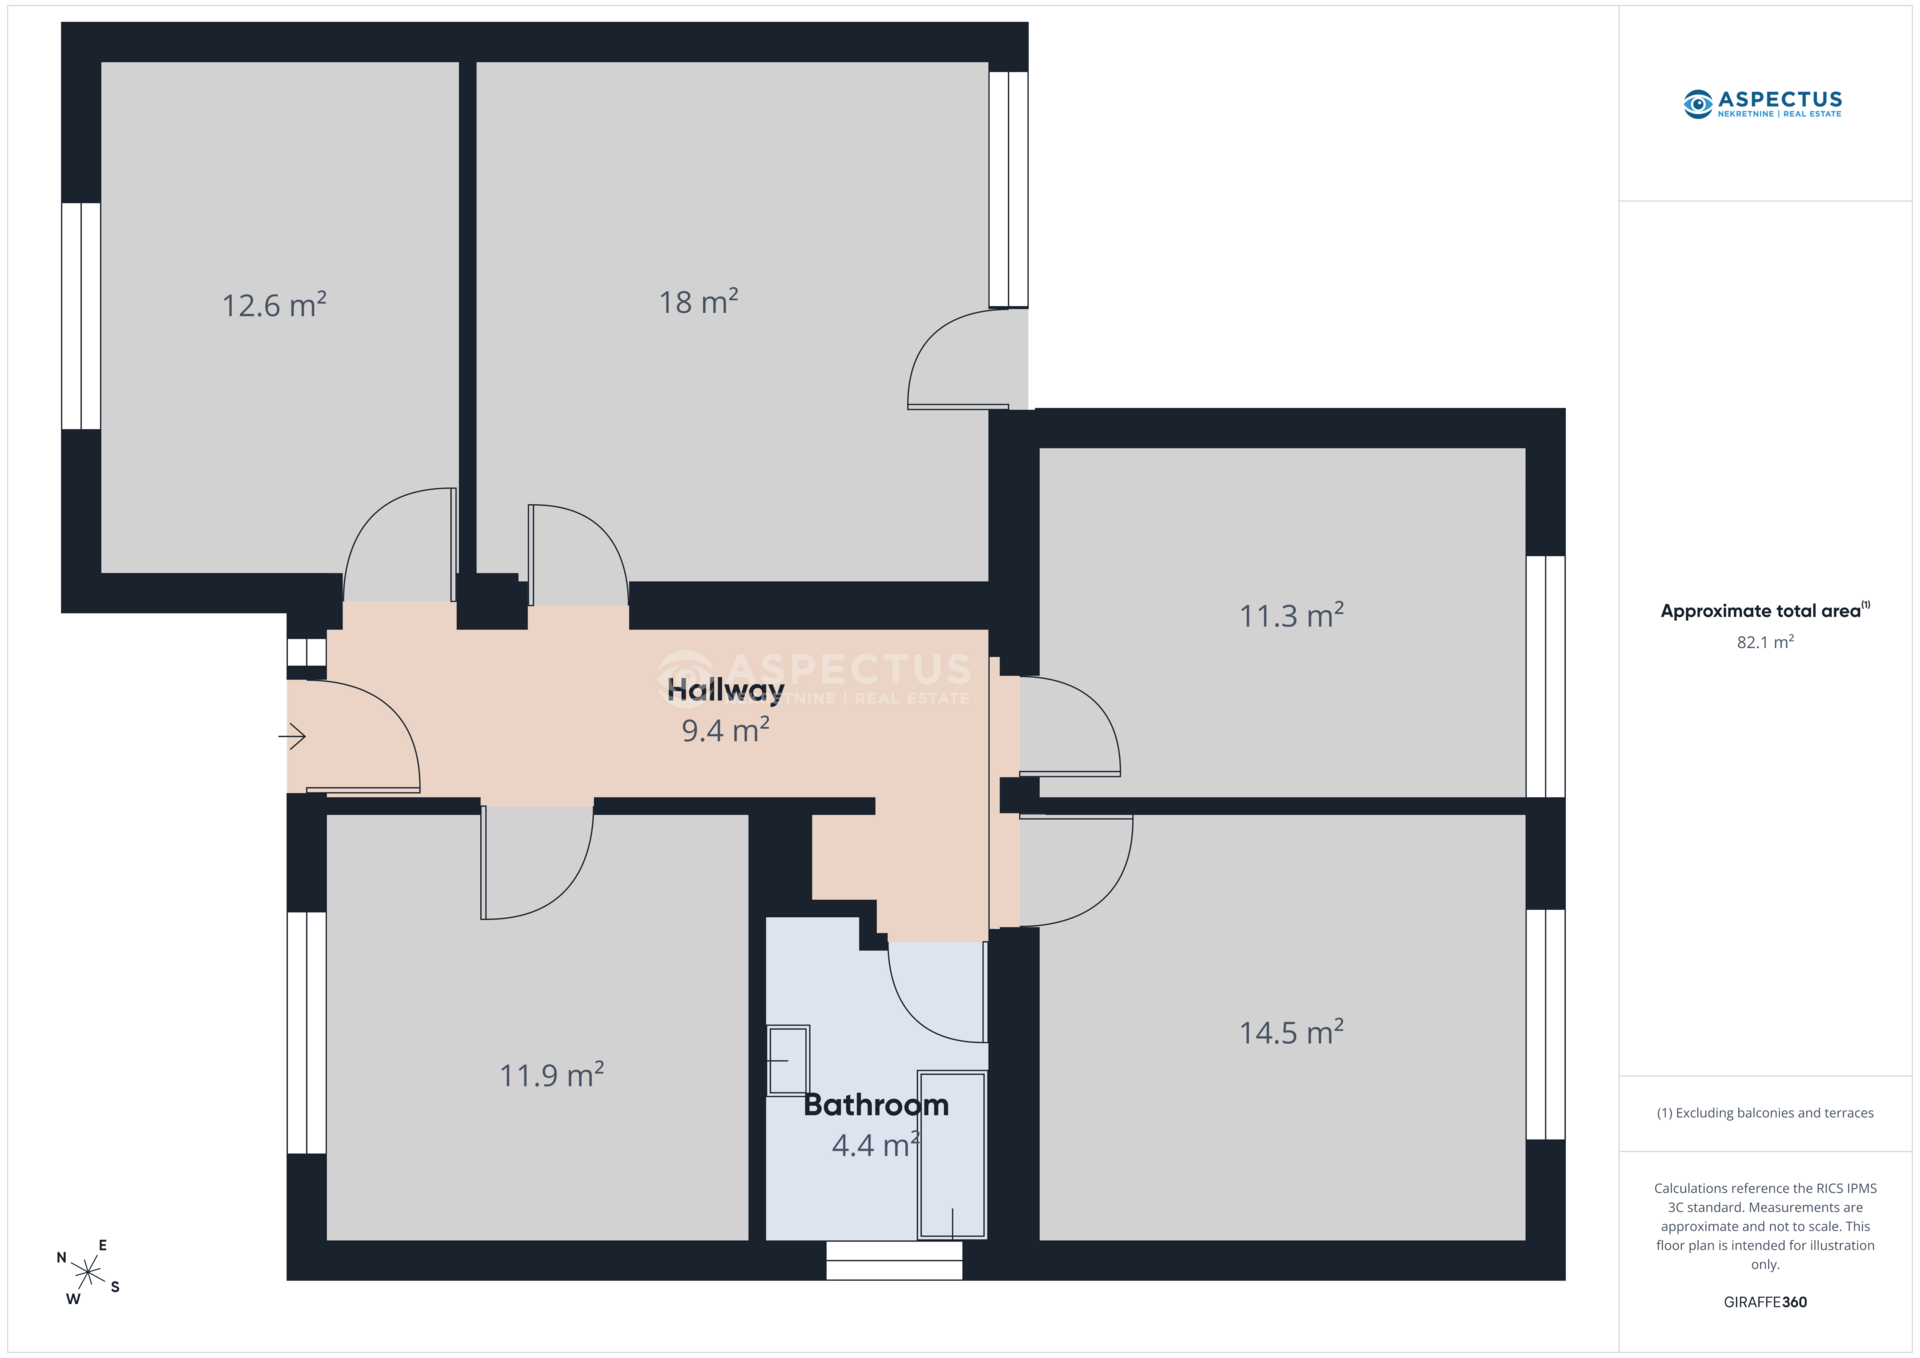
Ground plans
Description
House in Pula with a Large Building Plot and Excellent Investment Potential | Istria
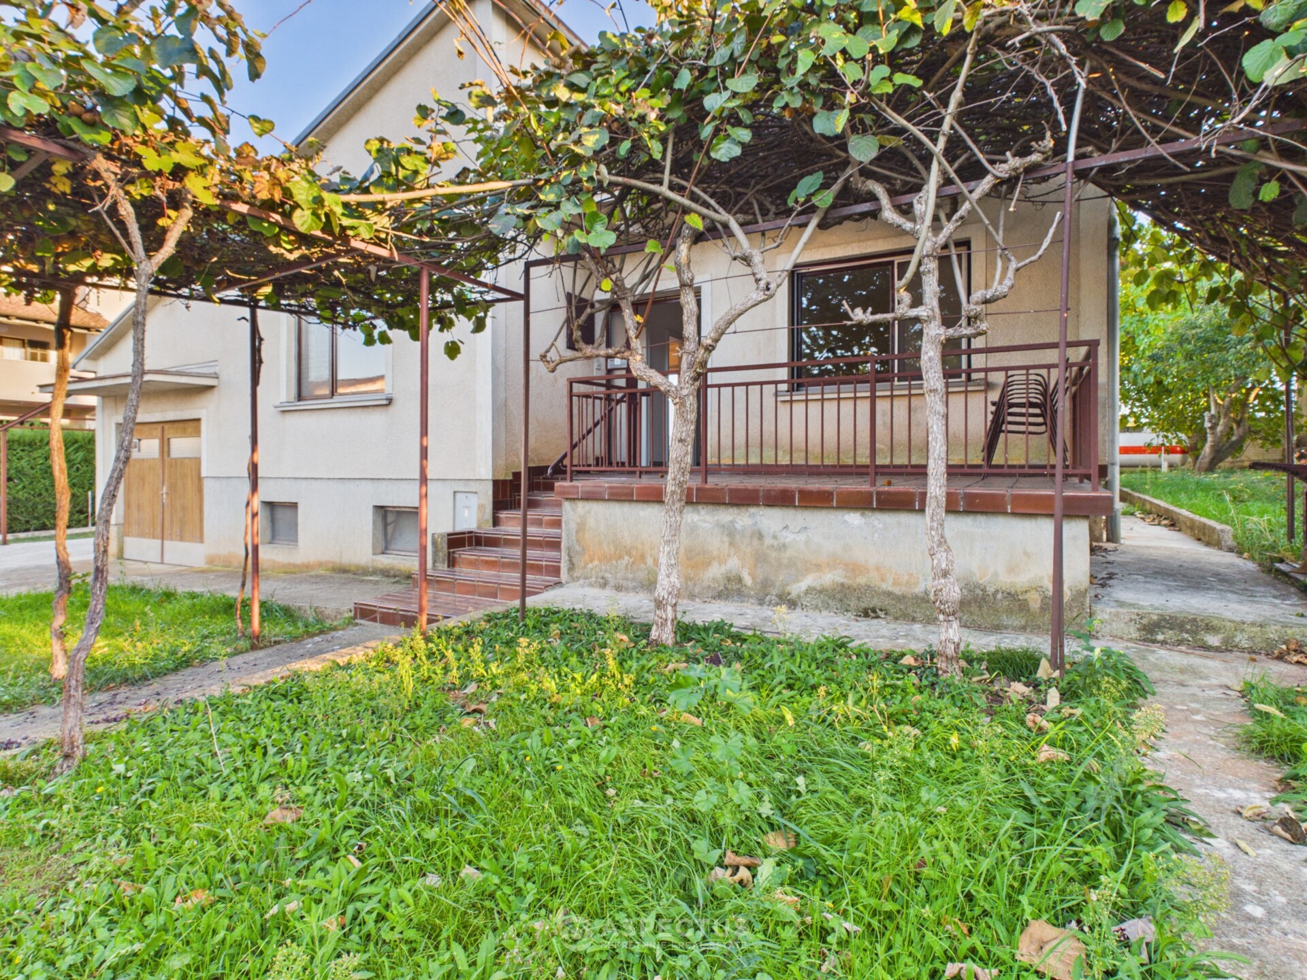
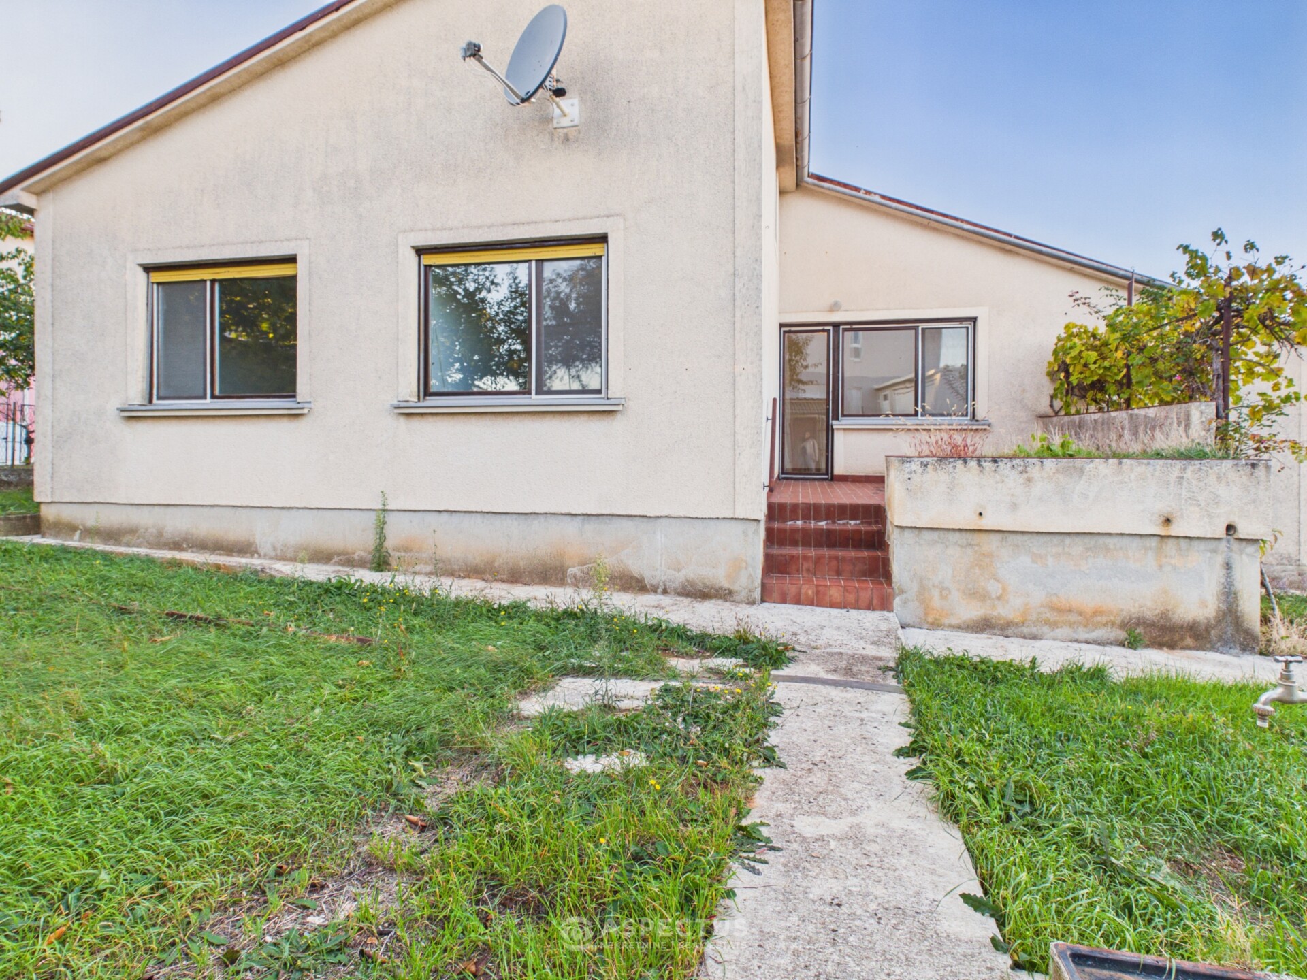
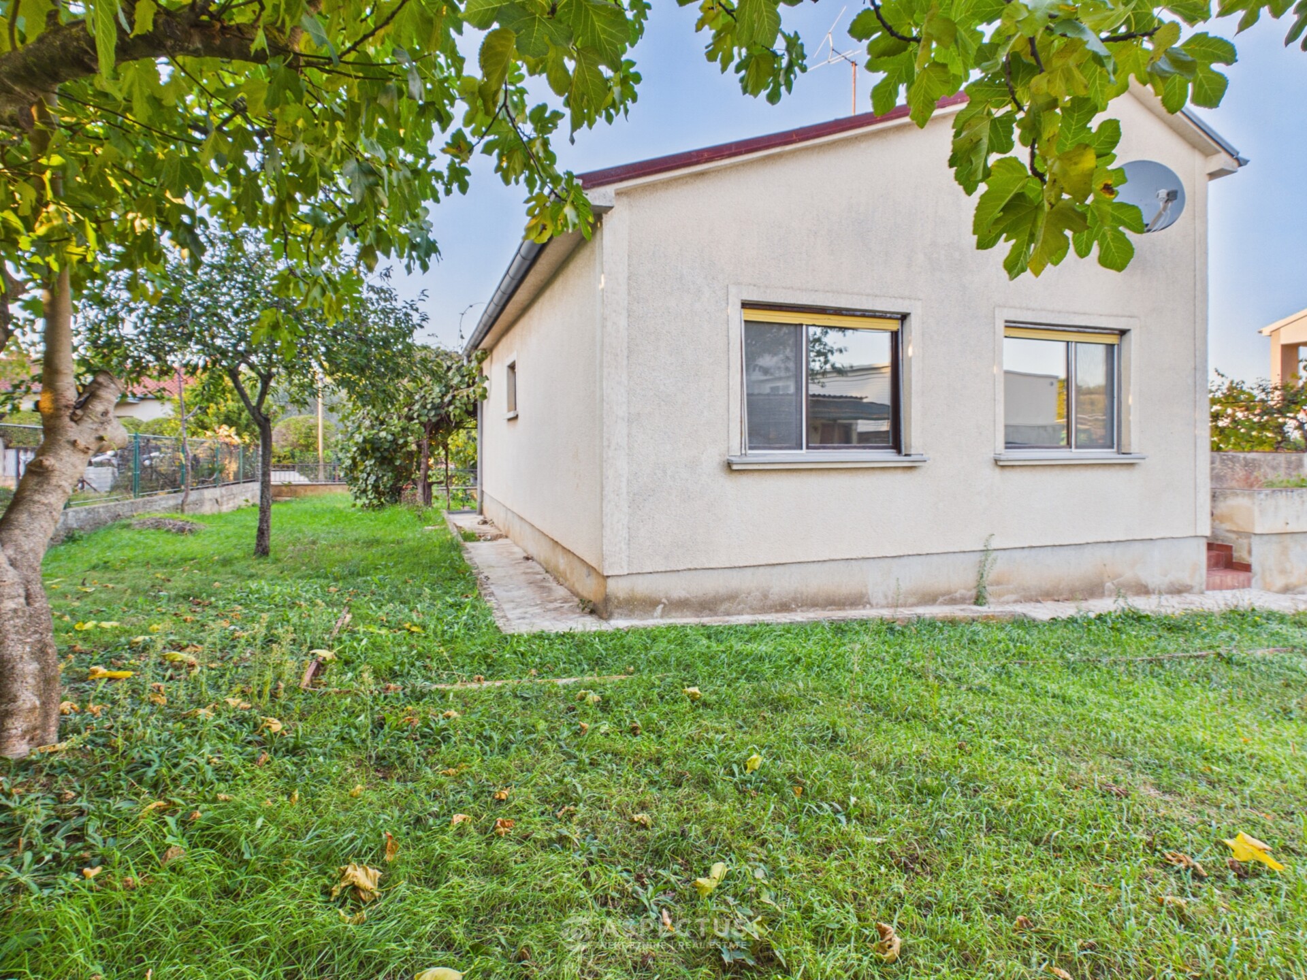
A detached single-storey house with a living area of 155 m² is for sale, situated on a spacious building plot of 879 m² in an attractive location in Pula. This property represents an excellent opportunity for family living, as well as an investment, thanks to the generous land area and the potential for future development.
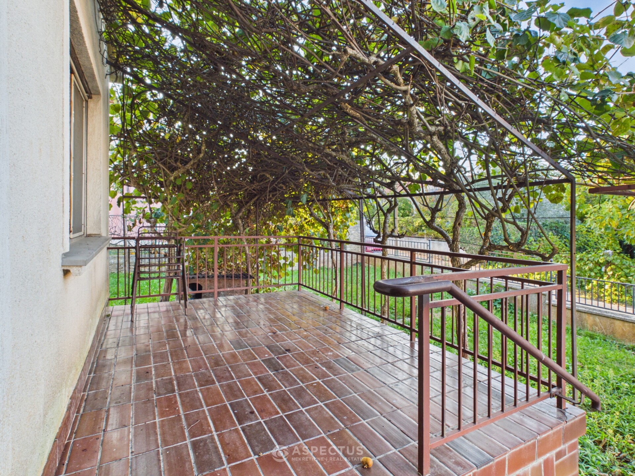
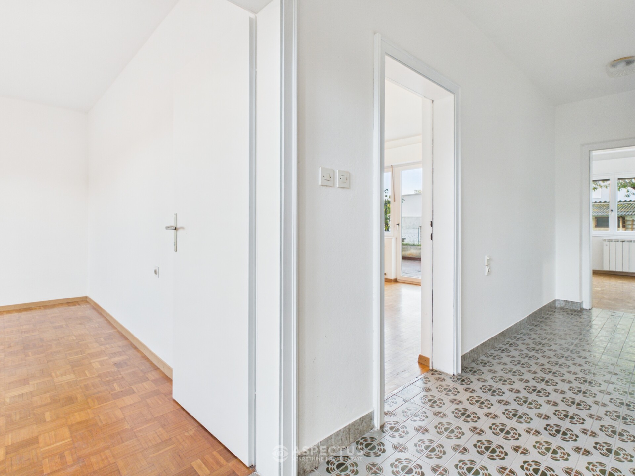
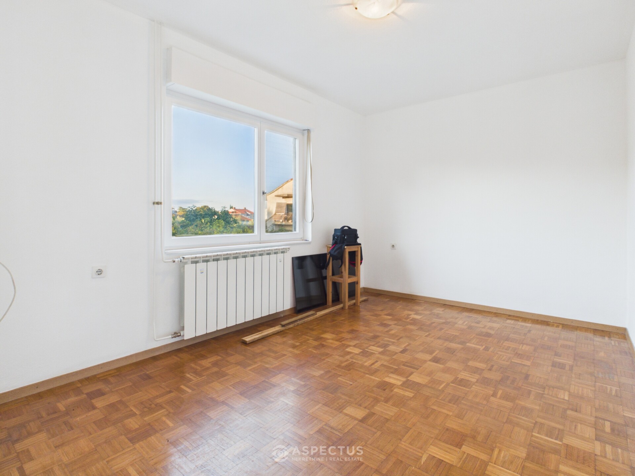
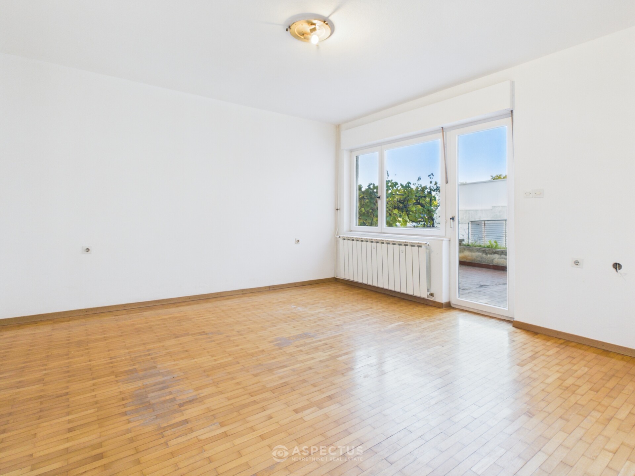
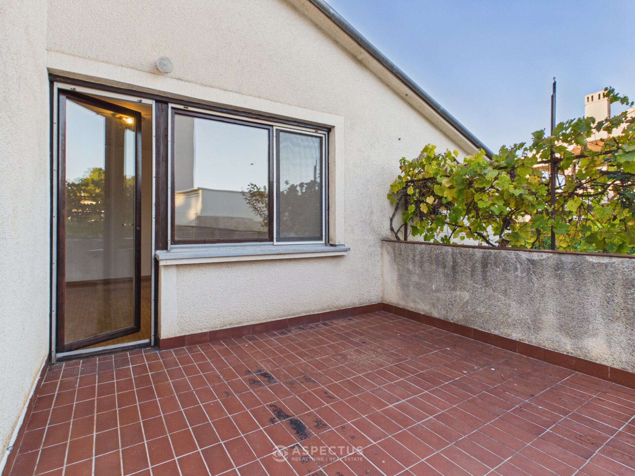
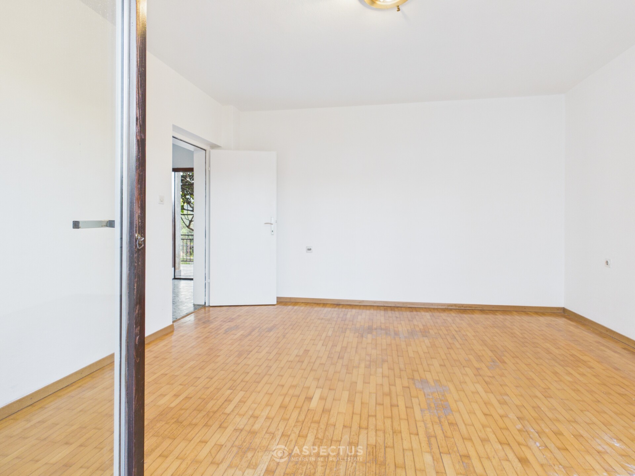
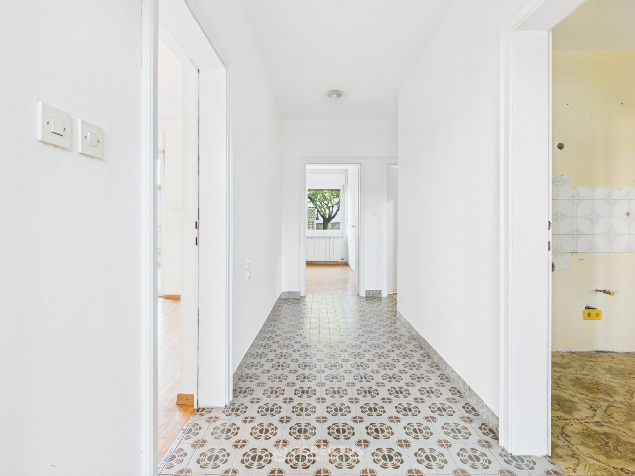
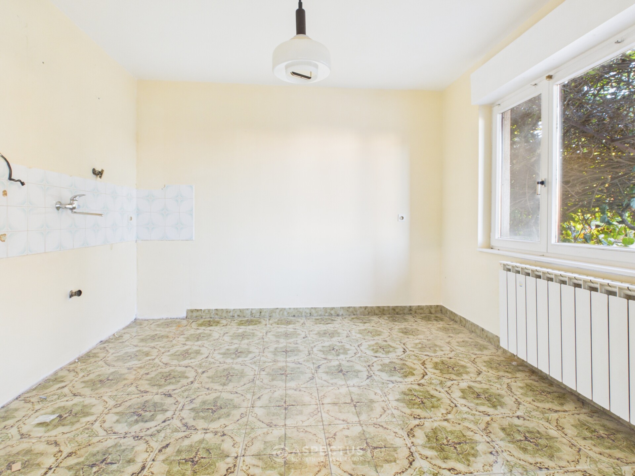
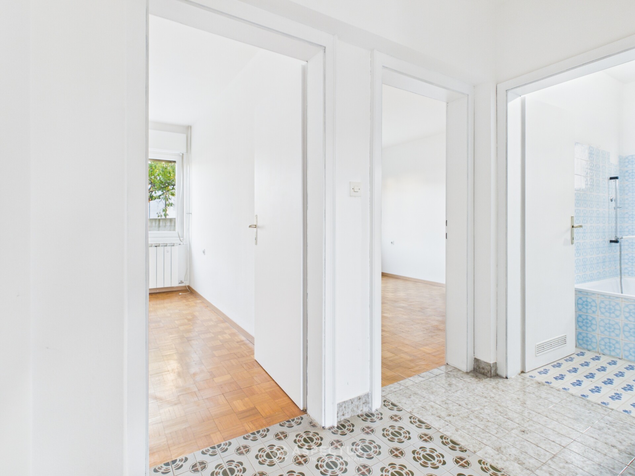
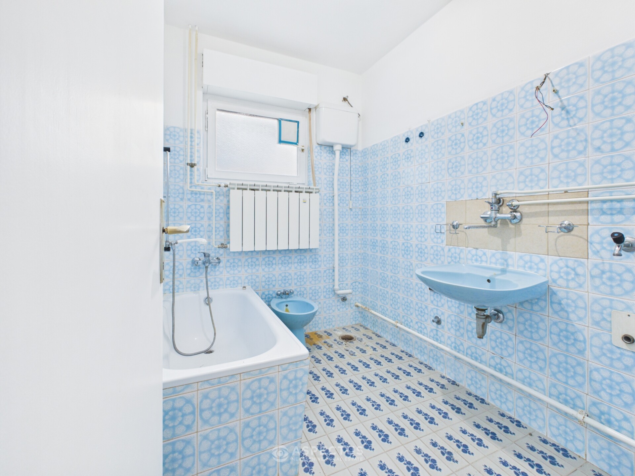
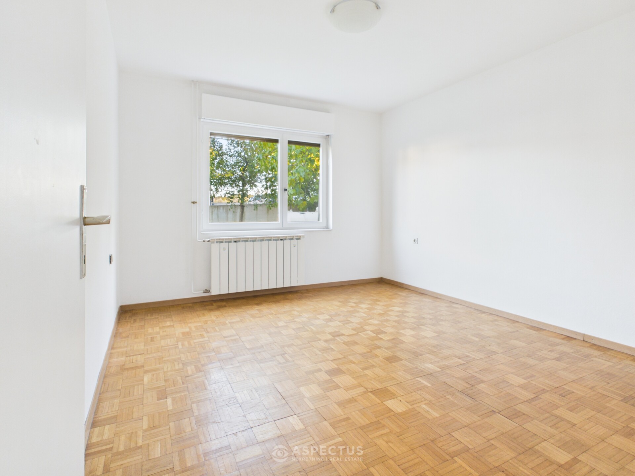
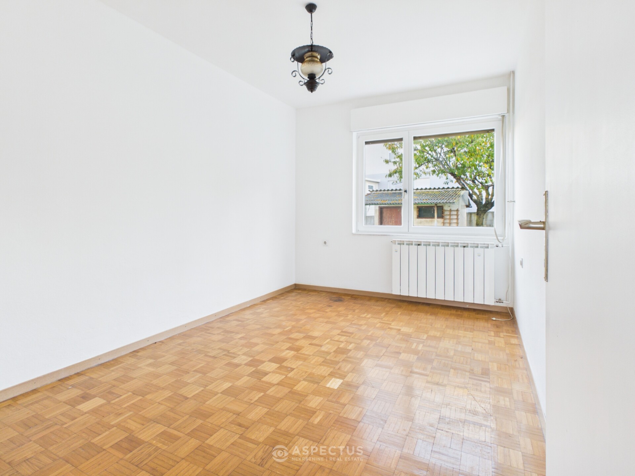
The house consists of a basement, an elevated ground floor and an attic. The living area is located on the ground floor and comprises an entrance hallway, a kitchen, a bathroom, a living room and three bedrooms. The living room provides direct access to a terrace and a spacious garden, offering numerous possibilities for landscaping and arranging the outdoor area according to the future owner's preferences.
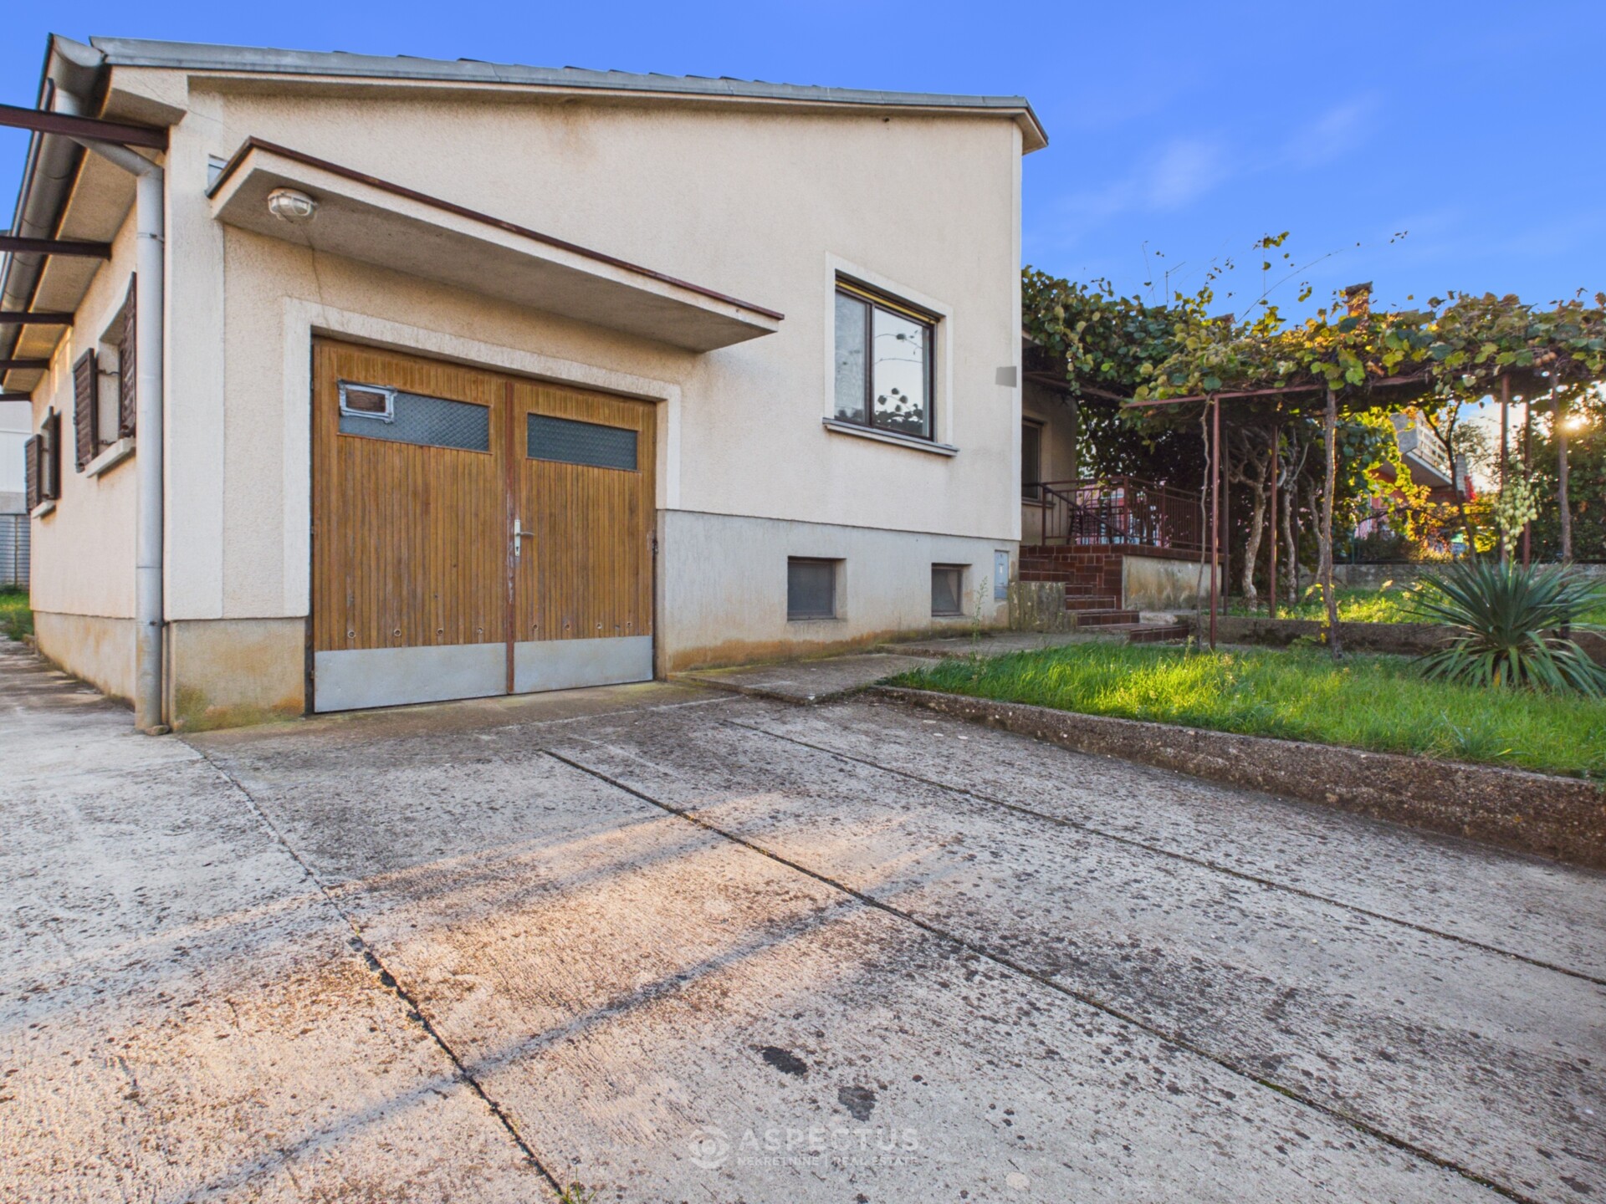
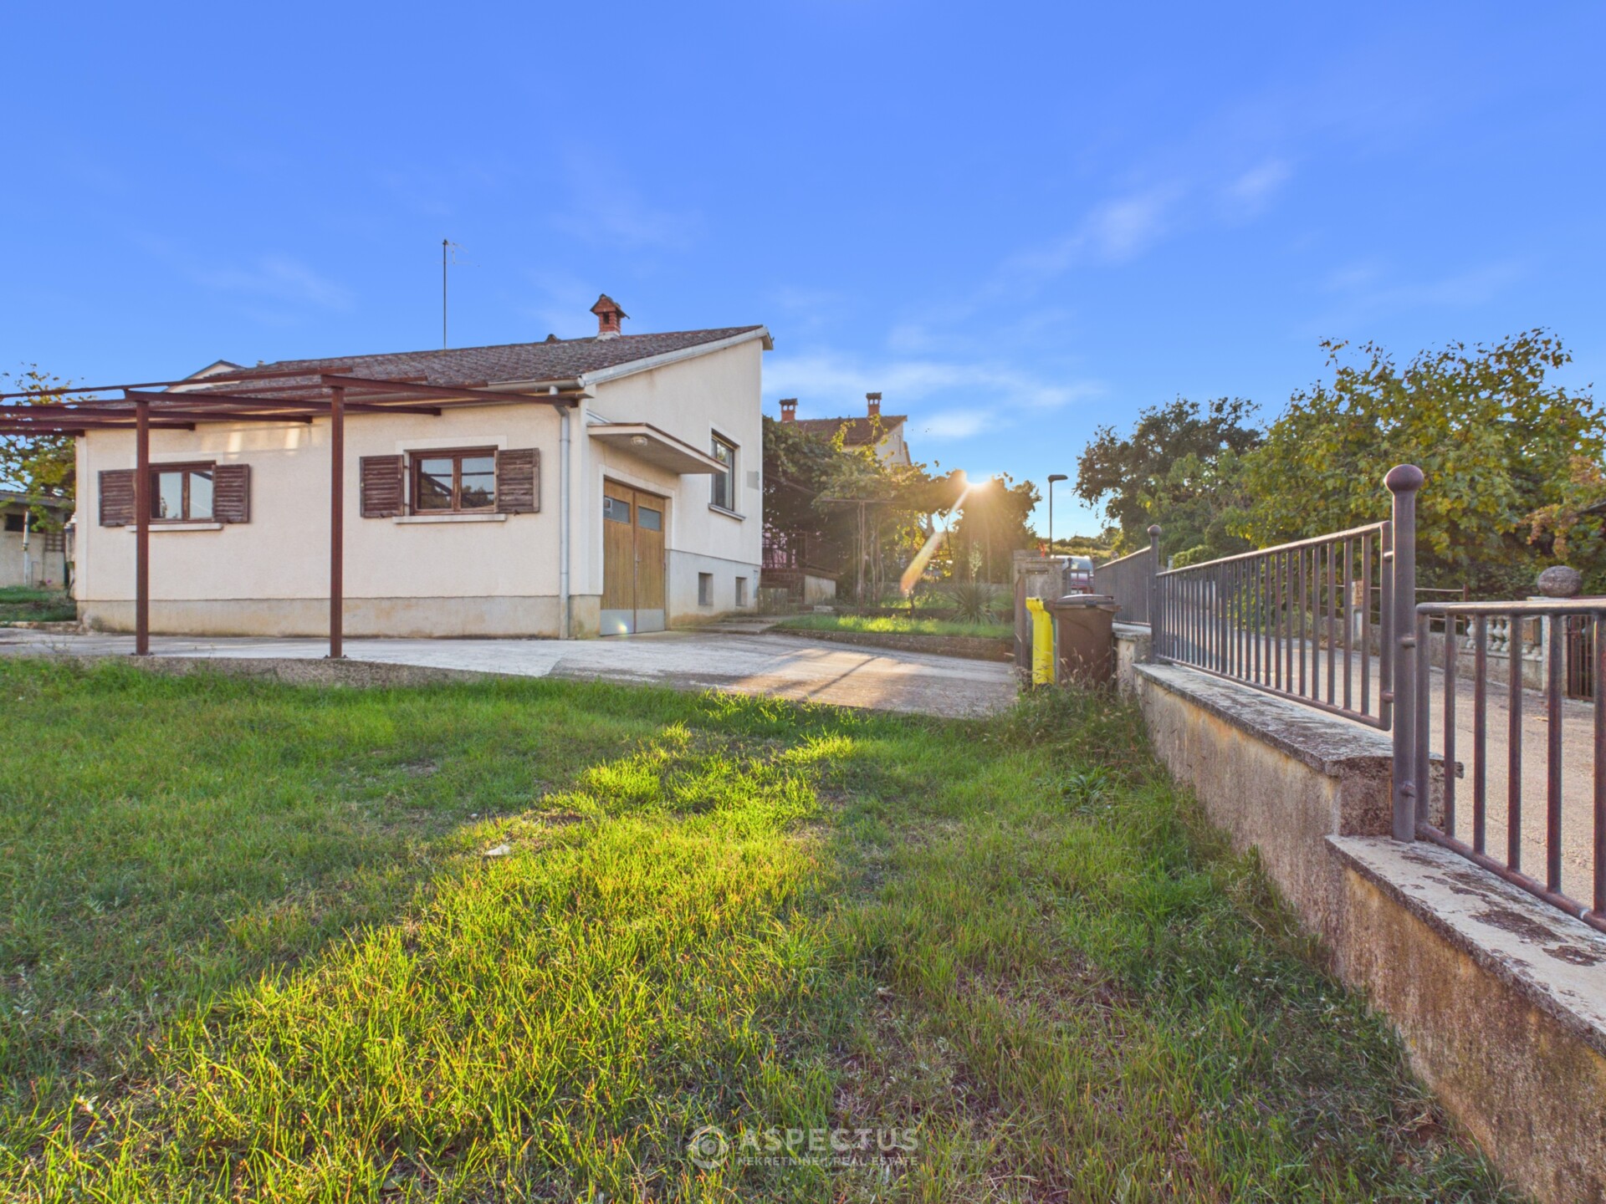
The property also includes a garage and additional basement space, while the plot provides parking for several vehicles. The garden is landscaped and rich in greenery, and its generous size allows for the creation of a garden, a relaxation and entertainment area or additional amenities according to the future owner's wishes. The house is adapted to meet the needs of people with disabilities. Heating is provided by a central heating system powered by bottled gas, with the gas cylinder located in the garden.
With further landscaping of the spacious garden and the possibility of building a swimming pool, this property offers the opportunity to create an attractive private retreat for relaxation, leisure and enjoying the Mediterranean lifestyle.
According to the availab
Features
- Close to the town centre
- Close to the shop
- Quiet area
- Access - paved
- Disabled access
- Large terrace
Equipment
- Bathtub
Infrastructure
- Waterworks
- Sewage
- Electricity
Permits
- Owner's certificate
- Building permit
- Occupancy permit in process
Other details
Construction year
1975
Energy efficiency
D
Total floors
One-story
Residential units
1
Number of rooms
4
Number of bedrooms
3
Number of bathrooms
1
Transportation
Bus
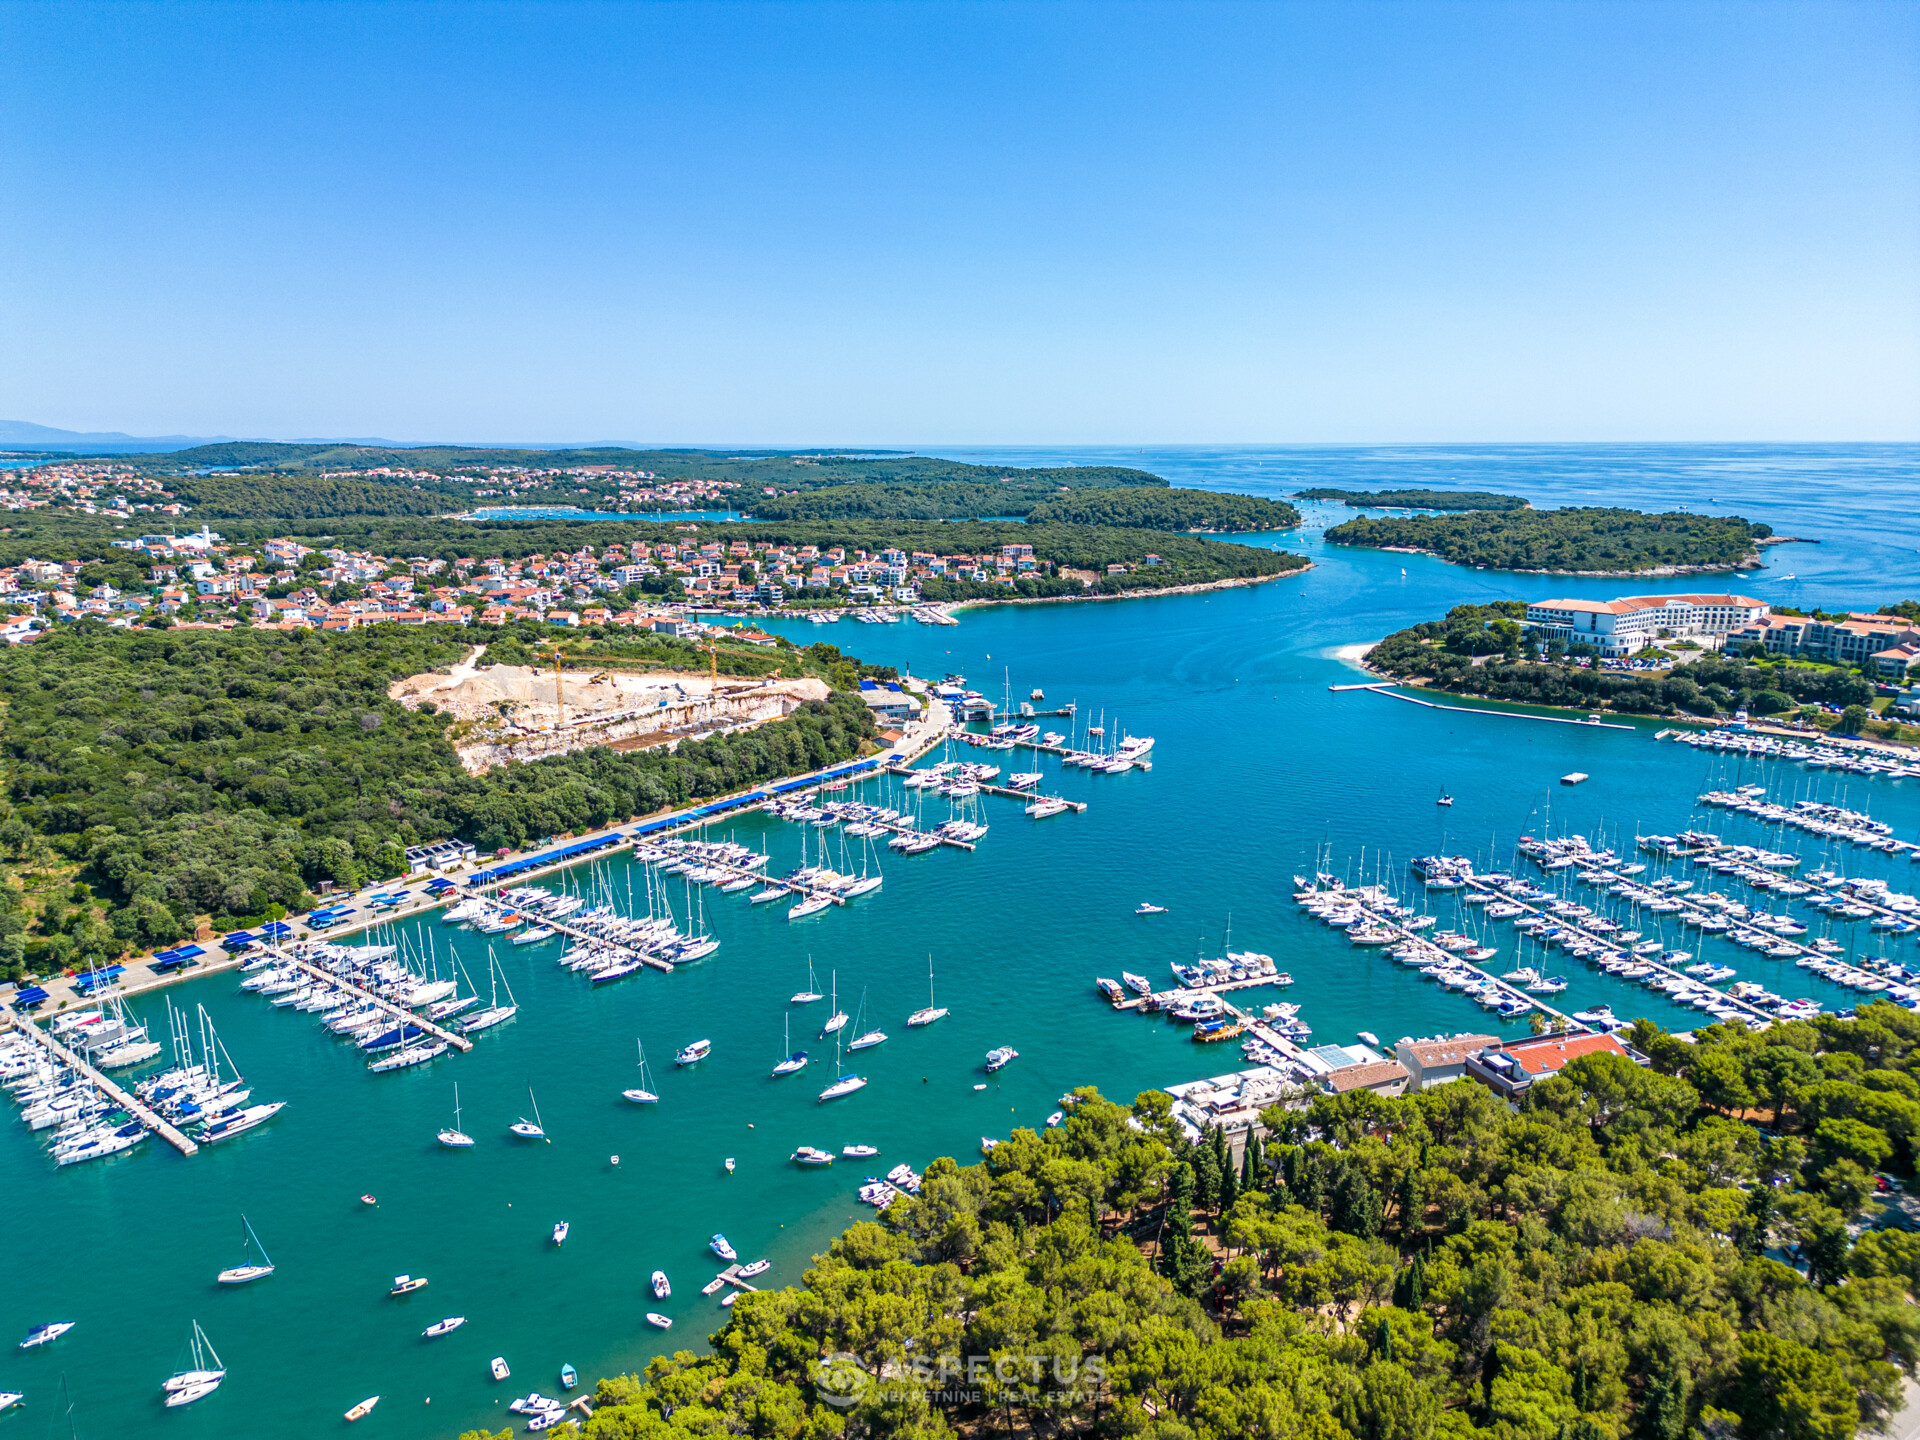
Beach distance
2.5 km
Condition
Habitable
Joinery
Wooden
Heating
Gas central heating
Spaces
Dining room, Living room, Garage, Hall, Kitchen, Bathroom, Parking, Cellar, Bedroom, Attic, Terrace, Garden